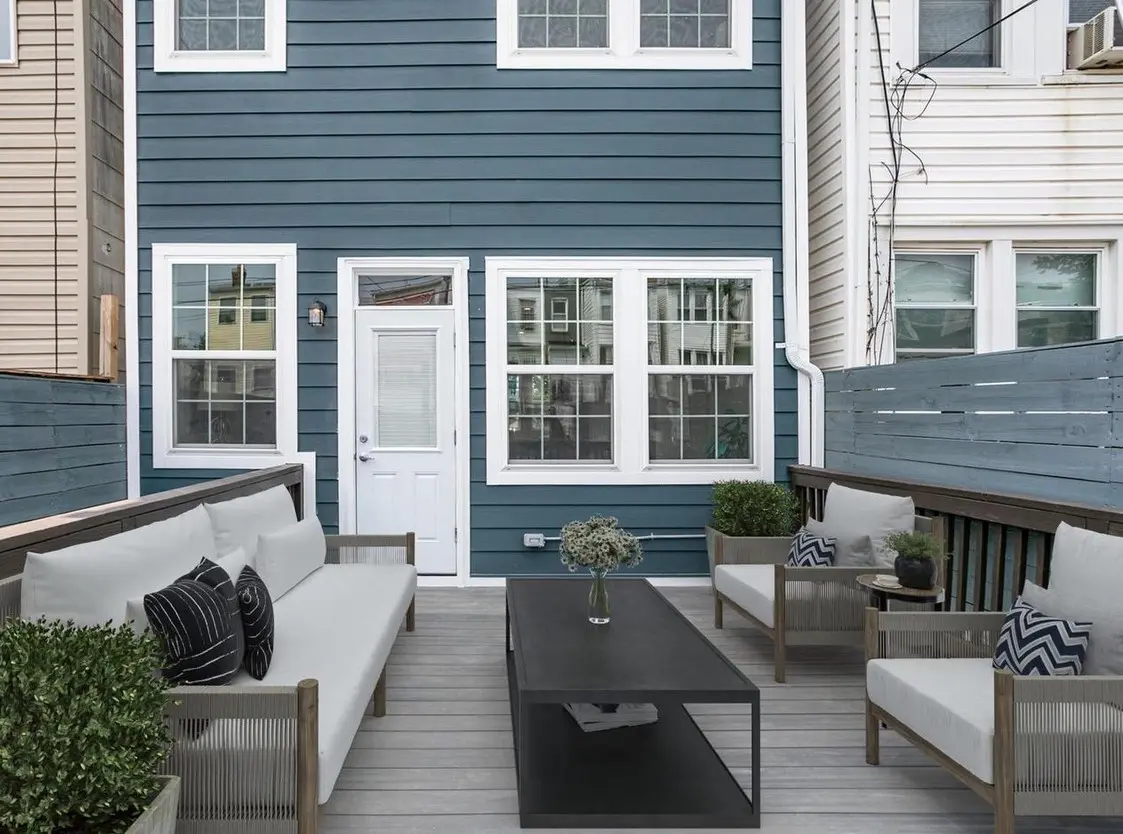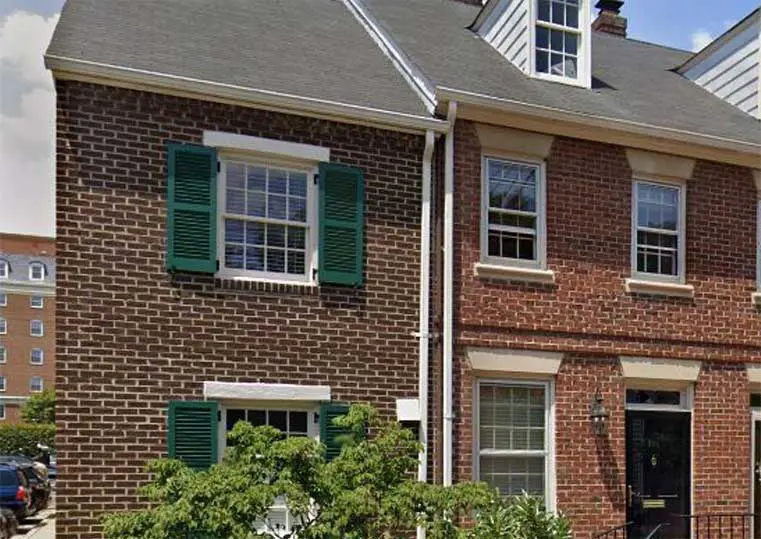
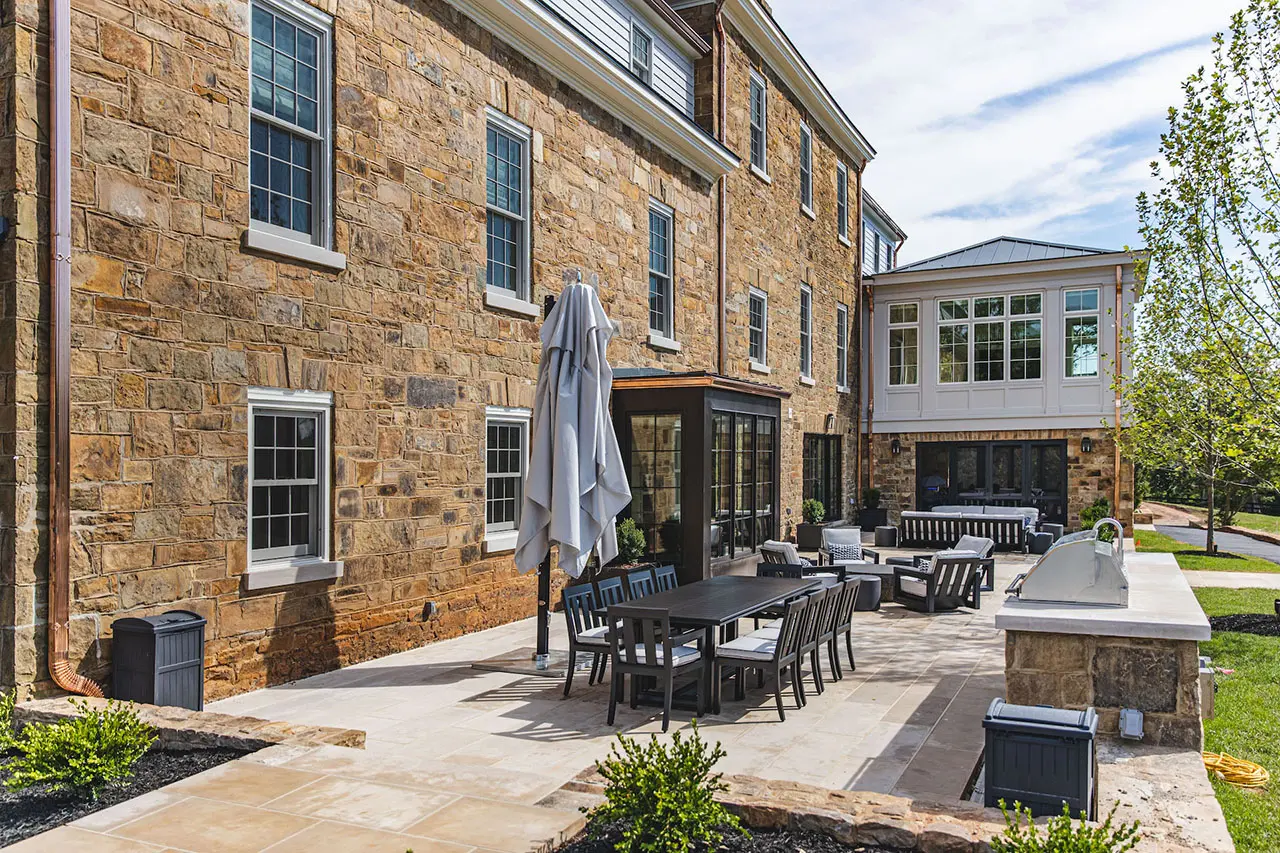
A useful outdoor space starts with how you want to spend time there: dining with family, relaxing in the shade or connecting the house to the garden. Bera GC helps homeowners plan decks and patios around those everyday needs and the conditions of the site.
The layout should consider the doorways, changes in level, circulation and available space. Good planning also looks beyond the surface finish to the structure, drainage and access that support the finished project.
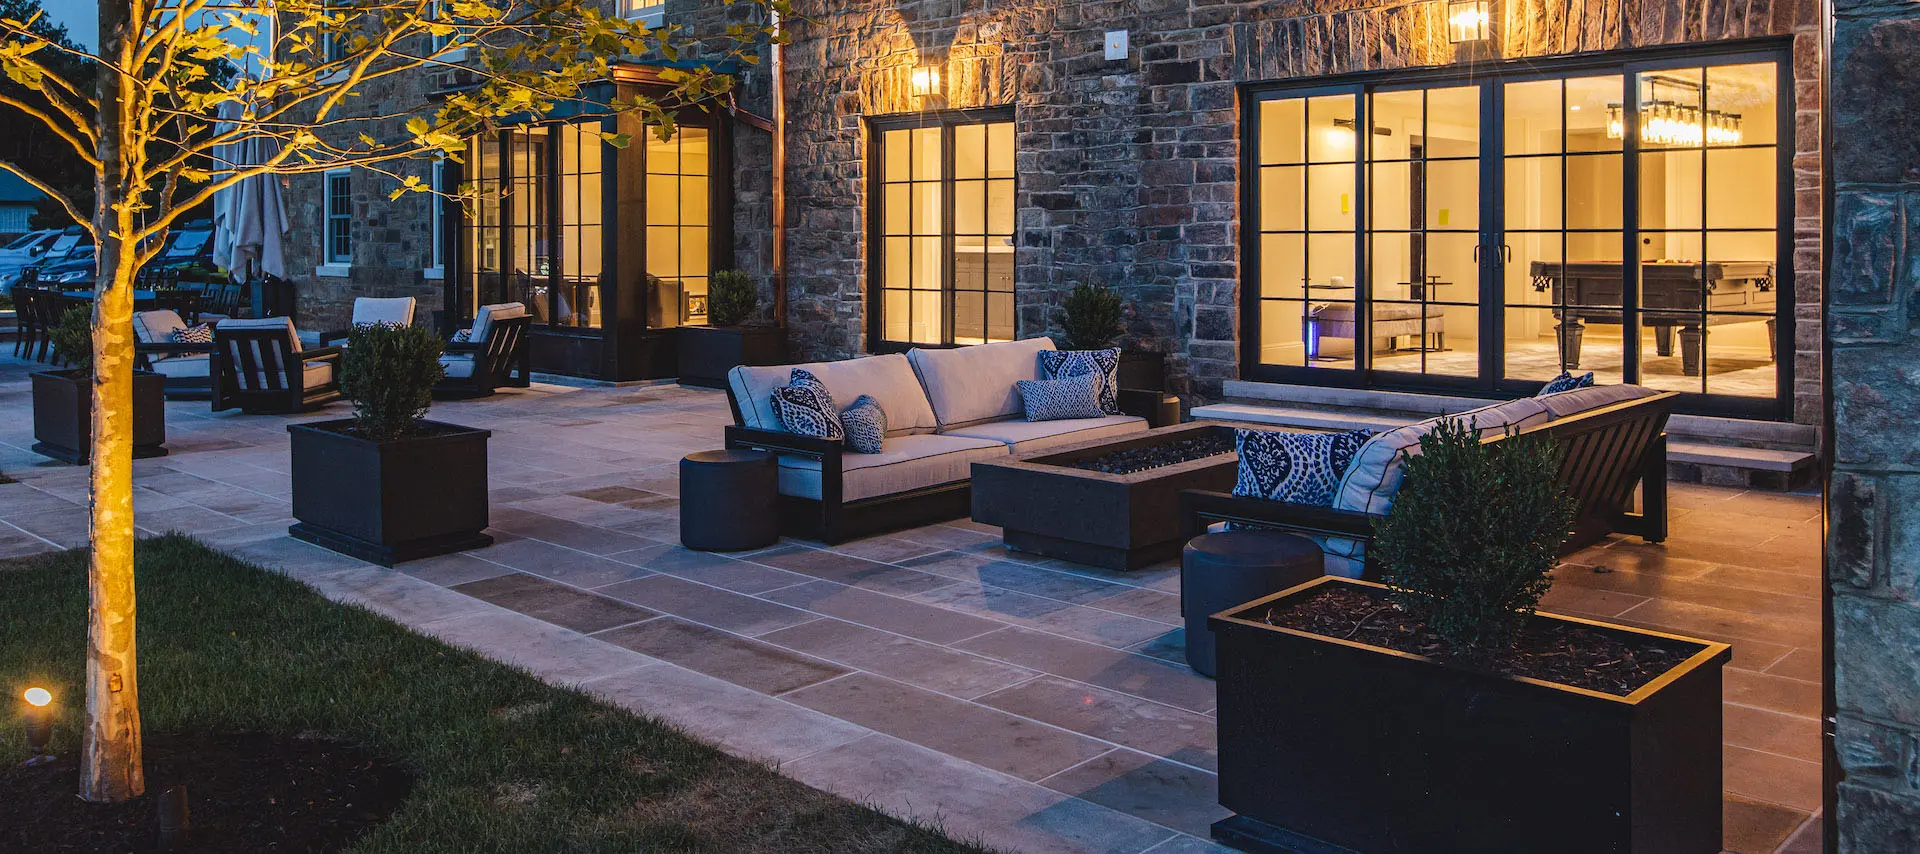
A deck and a patio solve different site conditions. A raised structure may connect to an elevated floor, while a ground-level patio can make a garden easier to use. Material choices should reflect maintenance preferences, exposure and the character of the house.
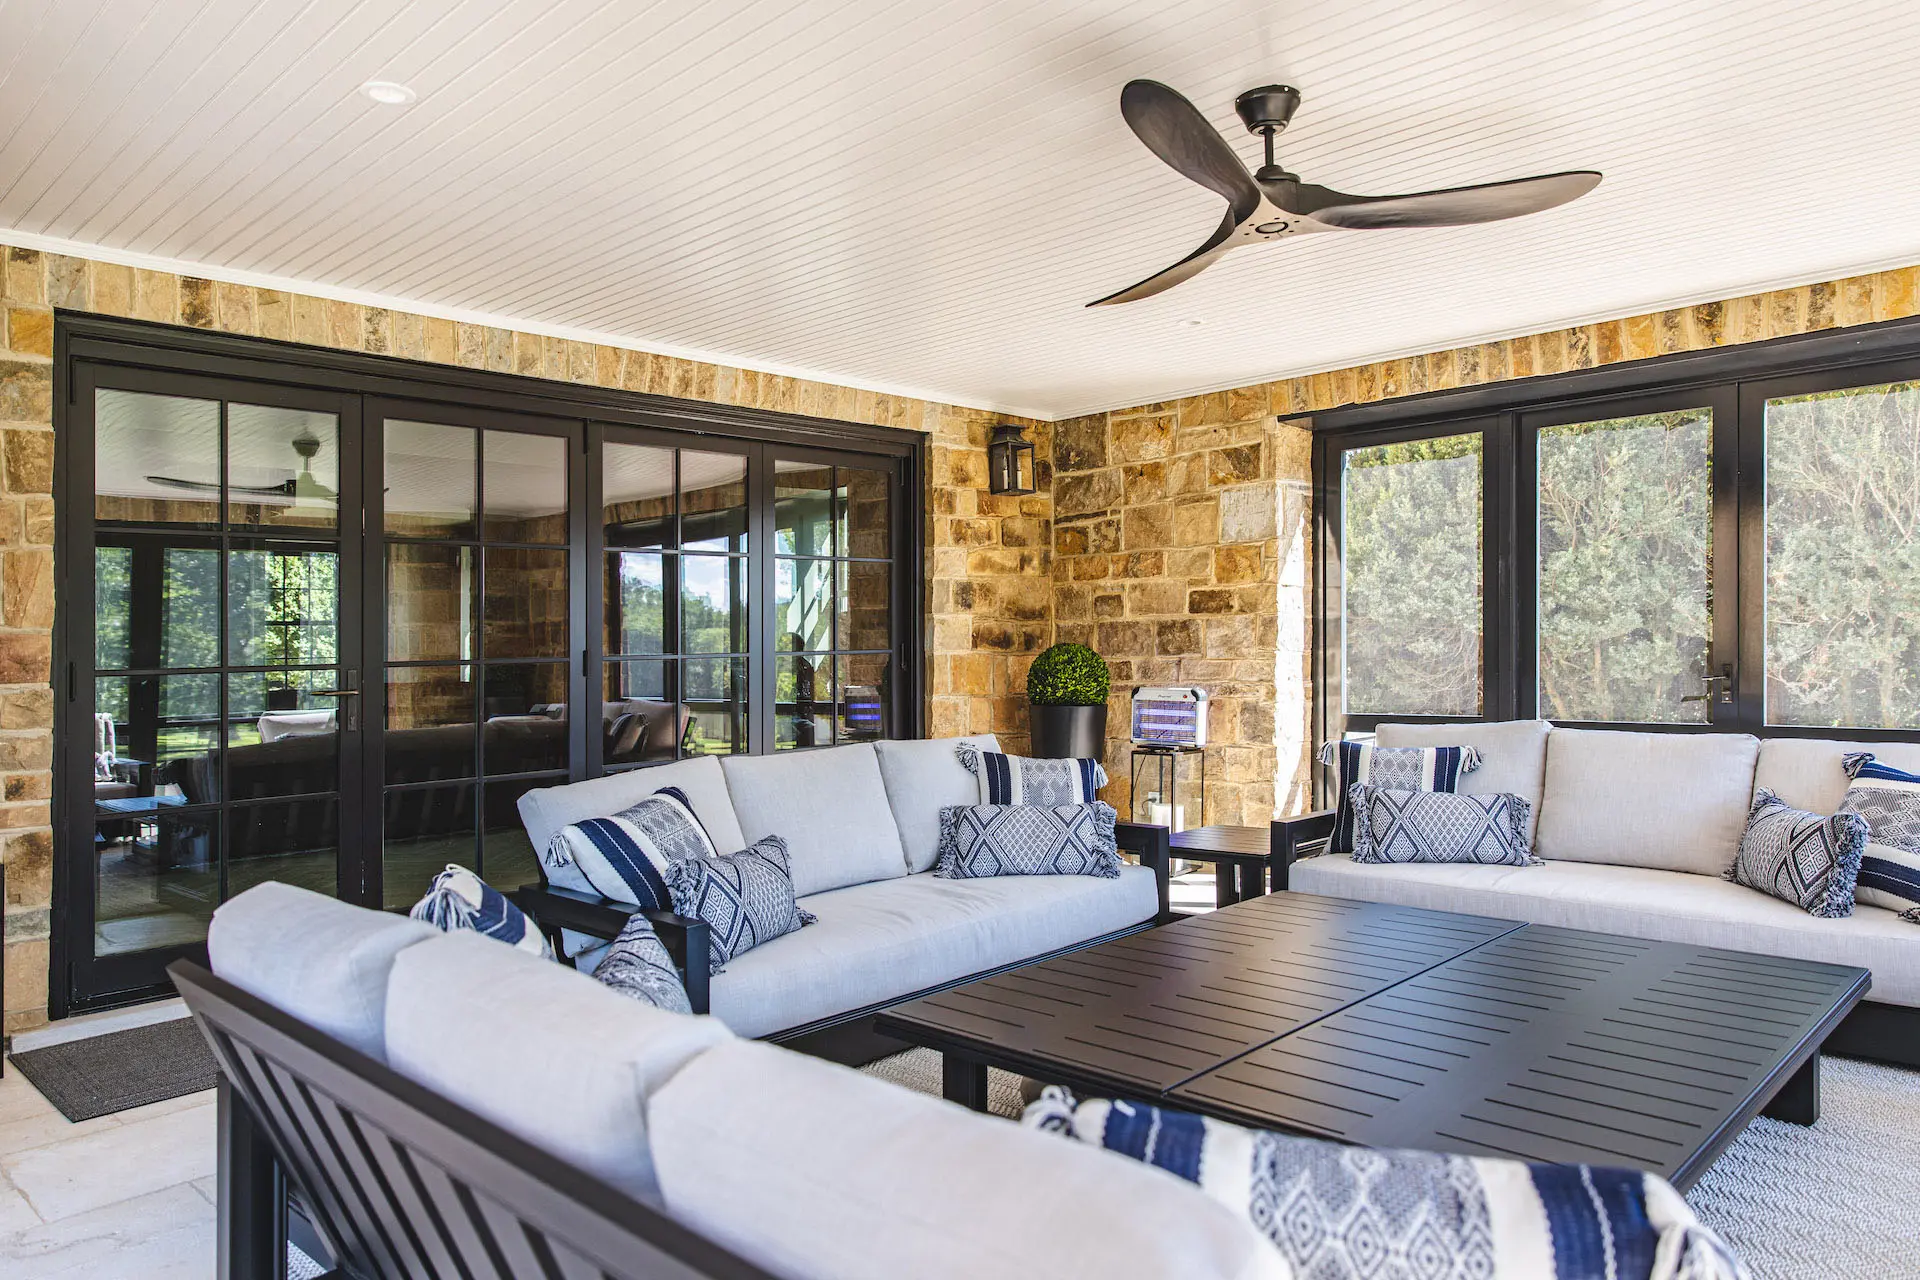
We begin with your goals and a review of the site, then develop the proposed scope and material selections. Structural design, property boundaries, utilities and applicable approvals should be considered before the construction schedule is agreed.
Outdoor work is also affected by weather and ground conditions. Allowing for those factors and ordering selected materials in advance helps create a more realistic delivery plan.
Tell Bera GC about your outdoor project. Photos of the back of the house and garden, approximate dimensions and examples of the spaces you like are useful starting points.